
<-- style PDP --> 1609-1300 Islington Avenue, Toronto - Condo Apt for lease for $3,000
  • for lease

1609-1300 Islington Avenue

Toronto, Ontario, M9A 5C4 - Islington-City Centre West

$3,000

  • Neighbourhood

    Islington-City Centre West

  • Major Intersection

    Dundas St W & Islington Ave

  • Listed Since: 57 day(s)

  • Last update: today

Overview

  • Property Type

    Condo Apt, Apartment

  • Bedrooms

    2

  • Bathrooms

    2

  • Square Feet

    800-899

  • Exposure

    South East

  • Total Parking

    1 Underground Garage

  • Locker

    Exclusive

  • Furnished

    No

  • Balcony

    None

Property Description

Property description for 1609-1300 Islington Avenue, Toronto

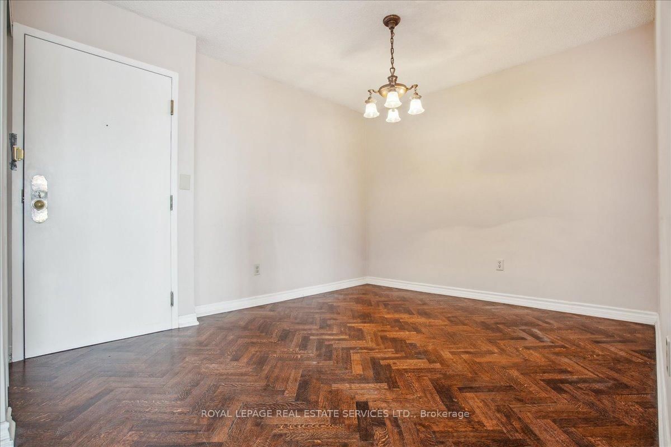
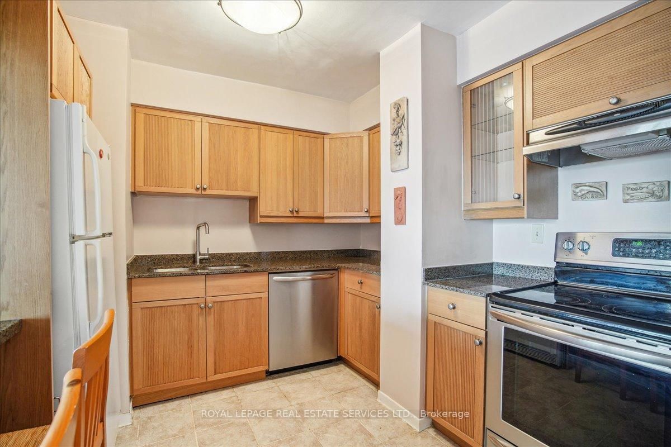
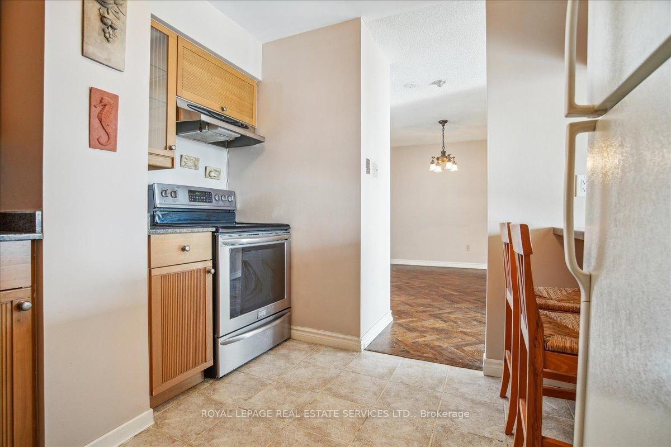
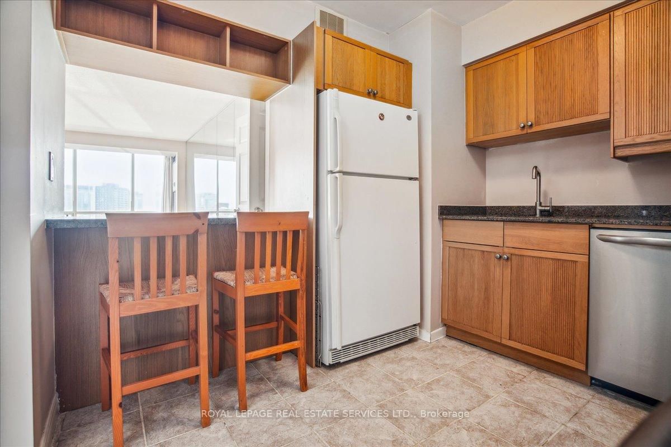
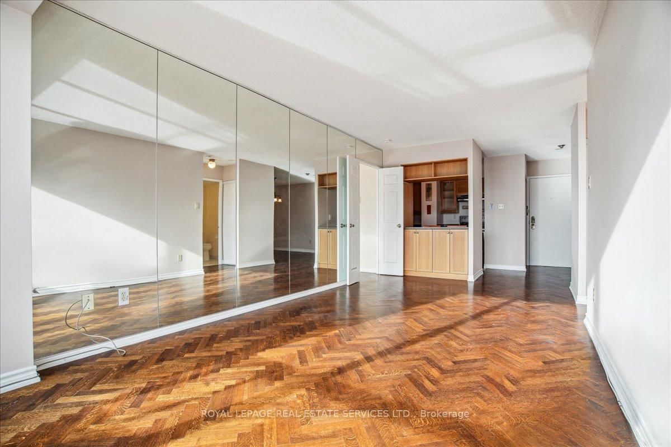
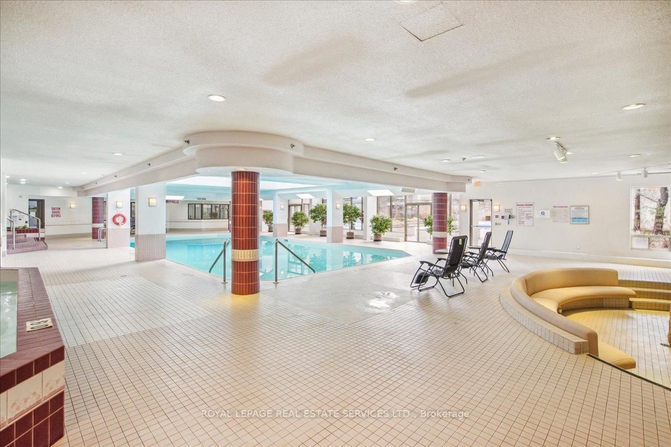
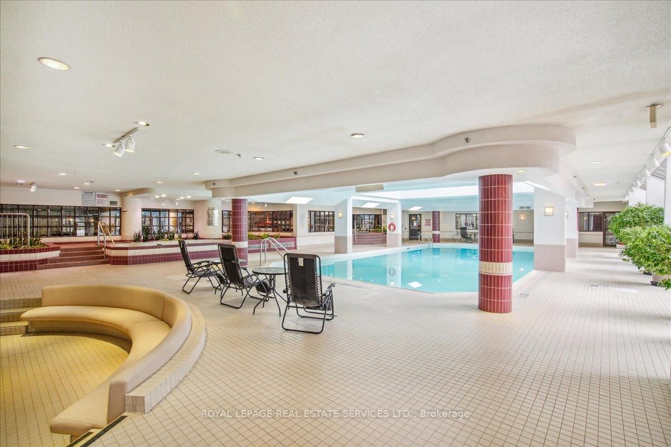
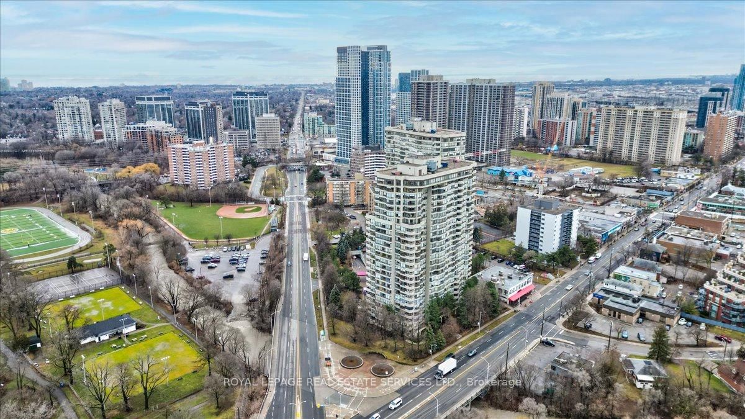
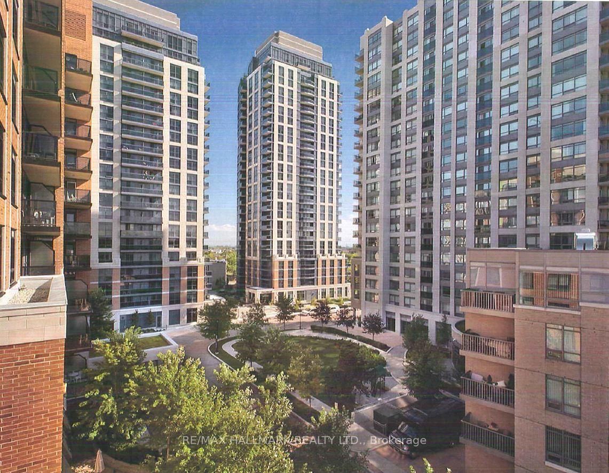
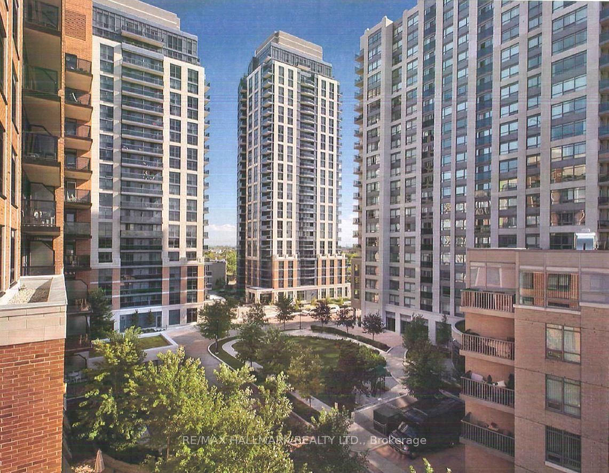
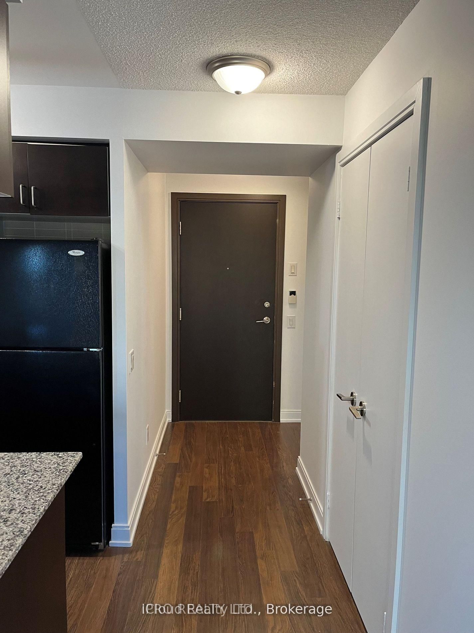
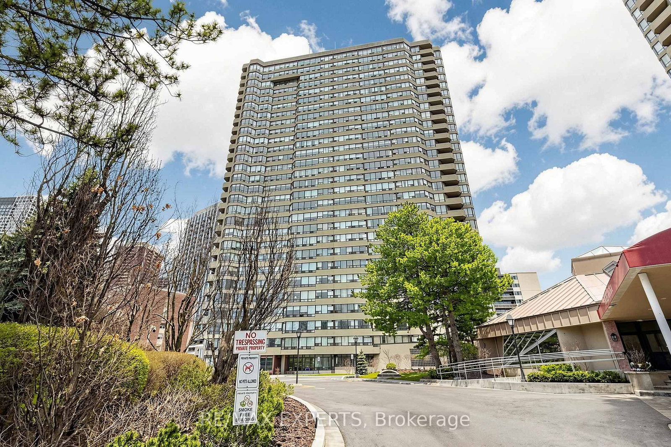
Barclay Terrace offers exceptional comfort paired with sweeping south-east views of the lake and the downtown Toronto skyline. This beautifully maintained 2-bedroom, 1.5-bathroom suite offers approximately 900 sq. ft. of bright, well-designed living space in one of Etobicoke's most desirable communities. The open-concept layout is both spacious and functional, featuring a separate dining area and a highly sought-after split-bedroom floor plan that provides ideal privacy. The kitchen is equipped with a breakfast bar for casual dining, while the generous primary bedroom includes its own ensuite bath. Additional features include in-suite laundry, ample storage, 1 parking space, and 1 locker. All utilities are included - heat, hydro, water, cable, and internet - for effortless everyday living. Residents enjoy an outstanding selection of resort-style amenities, including an indoor pool, 24-hour concierge, fitness centre, party room, squash and tennis courts, sauna, meeting room, library, billiards room, workshop, and award-winning gardens with a beautifully landscaped patio. Perfectly located with a Walk Score of 90, this exceptional address is just minutes to the Bloor/Islington subway, with TTC at your doorstep. Enjoy easy access to Chestnut Hills Park, Humbertown Park, Echo Valley Park, top-rated schools, local shops, cafés, pubs, and fine dining, with Rabba Foods conveniently located next door. Close to the airport, major highways, Sherway Gardens, The Kingsway, and downtown Toronto, this is a rare lease opportunity in one of Etobicoke's most desirable communities. Some photos have been virtually staged.

Listed by RE/MAX ABOUTOWNE REALTY CORP.

  • MLS #

    W13068002

  • Sq. Ft

    800-899

  • Sq. Ft. Source

    MLS

  • Year Built

    Available Upon Request

  • Basement

    None

  • View

    n/a

  • Garage

    Underground, 1 spaces

  • Parking Type

    Owned

  • Locker

    Exclusive

  • Pets Permitted

    N

  • Exterior

    Concrete

  • Fireplace

    N

  • Security

    n/a

  • Elevator

    n/a

  • Laundry Level

    n/a

  • Building Amenities

    Concierge,Indoor Pool,Squash/Racquet Court,Tennis Court,Visitor Parking,Party/Meeting Room

  • Maintenance Fee Includes

    Cable, Heat, Hydro, Parking, Water

  • Property Management

    Andrejs Management

  • Heat

    Forced Air

  • A/C

    Central Air

  • Water

    n/a

  • Water Supply

    n/a

  • Central Vac

    N

  • Cert Level

    n/a

  • Energy Cert

    n/a

  • Living

    3.2 x 6.15 ft Flat level

  • Dining

    4.34 x 2.97 ft Flat level

  • Kitchen

    2.9 x 3.02 ft Flat level

  • Br

    3.07 x 6.15 ft Flat level

  • 2nd Br

    2.77 x 3.94 ft Flat level

  • MLS #

    W13068002

  • Sq. Ft

    800-899

  • Sq. Ft. Source

    MLS

  • Year Built

    Available Upon Request

  • Basement

    None

  • View

    n/a

  • Garage

    Underground, 1 spaces

  • Parking Type

    Owned

  • Locker

    Exclusive

  • Pets Permitted

    N

  • Exterior

    Concrete

  • Fireplace

    N

  • Security

    n/a

  • Elevator

    n/a

  • Laundry Level

    n/a

  • Building Amenities

    Concierge,Indoor Pool,Squash/Racquet Court,Tennis Court,Visitor Parking,Party/Meeting Room

  • Maintenance Fee Includes

    Cable, Heat, Hydro, Parking, Water

  • Property Management

    Andrejs Management

  • Heat

    Forced Air

  • A/C

    Central Air

  • Water

    n/a

  • Water Supply

    n/a

  • Central Vac

    N

  • Cert Level

    n/a

  • Energy Cert

    n/a

  • Living

    3.2 x 6.15 ft Flat level

  • Dining

    4.34 x 2.97 ft Flat level

  • Kitchen

    2.9 x 3.02 ft Flat level

  • Br

    3.07 x 6.15 ft Flat level

  • 2nd Br

    2.77 x 3.94 ft Flat level

Thinking of Selling?

Find Out Your Home’s Value in Today’s Market!

No Email or Signup is required to view your home estimate.

estimate your home value

Contact Manoj Kukreja

Sales Representative,
Century 21 People’s Choice Realty Inc.,
Brokerage
(647) 576 - 2100

Manoj profile avatar

Property History

Property history for 1609-1300 Islington Avenue, Toronto

This property has been sold 3 times before. Create your free account to explore sold prices, detailed property history, and more insider data.

Sign In / Register

Inventory Graph

10 9 8 7 6 5 4 3 2 1 0 1 Months of inventory SELLER'S Market BALANCED Market BUYER'S Market

Thinking of Selling?

Find Out Your Home’s Value in Today’s Market!

No Email or Signup is required to view your home estimate.

estimate your home value

Contact Manoj Kukreja

Sales Representative, Century 21 People’s Choice Realty Inc., Brokerage
(647) 576 - 2100

Manoj profile avatar

Recent Sold Listings in Islington-City Centre West, Toronto

Popular Cities